#1505-I

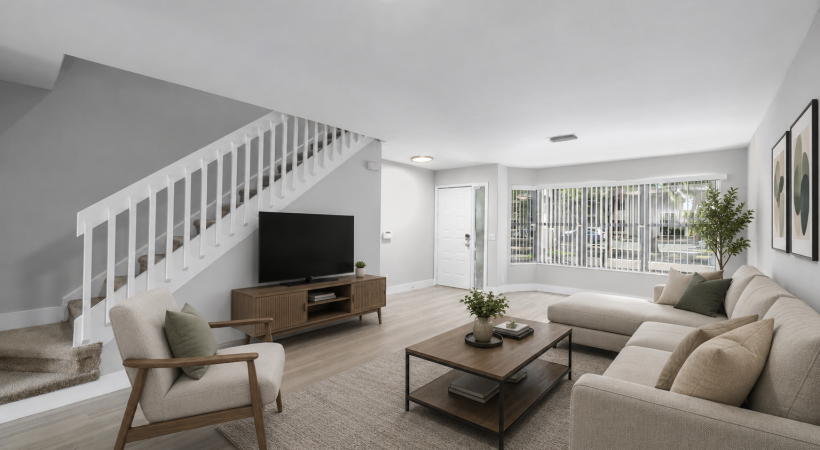
3 bed2 bath1335 sq. ft.
Floorplan Clearwater Floor 2
Available Oct 05
Starting at $3,541


#1505-I - 3 bedroom floorplan layout with 2 bathrooms and 1335 square feet (2D)
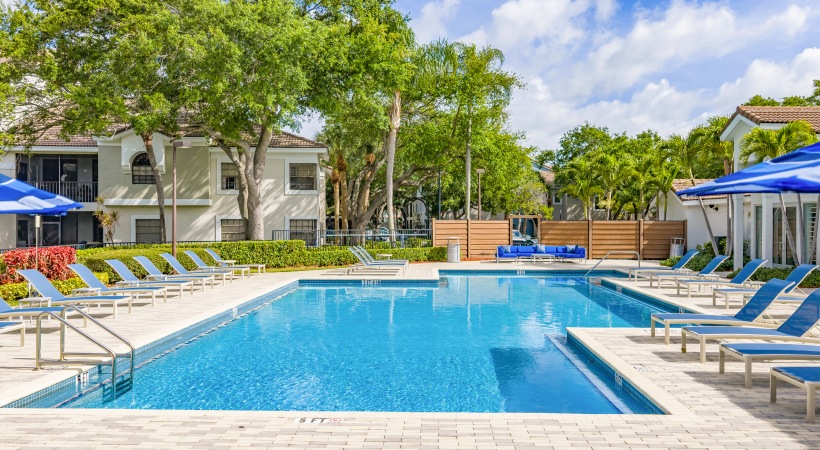
  • Proximity to Amenities
  • End Unit
  • 2nd Floor
  • Vaulted Ceilings
  • Top Floor
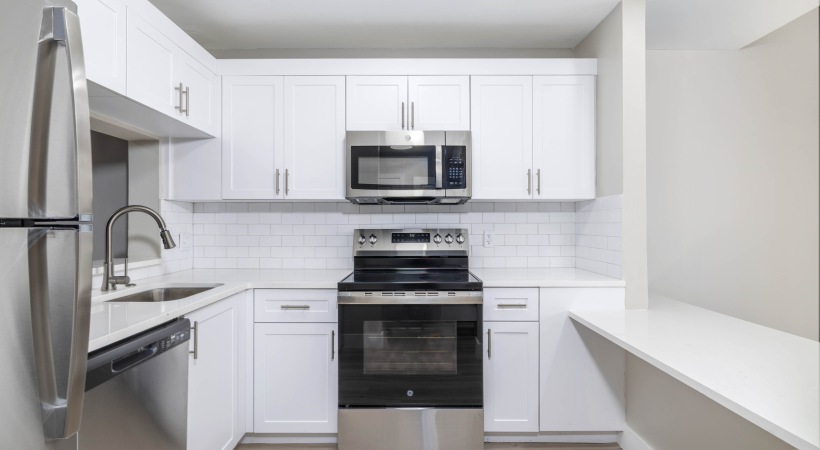
  • Renovated

*Dimensions and square footage shown are approximate and pricing/availability is subject to change.